MahaRERA Website
maharera.maharashtra.gov.inProject MahaRERA No.

P52100078938
Project MahaRERA No.

A51700026634
For Best Offers Fill Your Details

Dhanlaxmi Associates
Developer

manjari, Pune
Location
About Dhanlaxmi Evana Homes Project

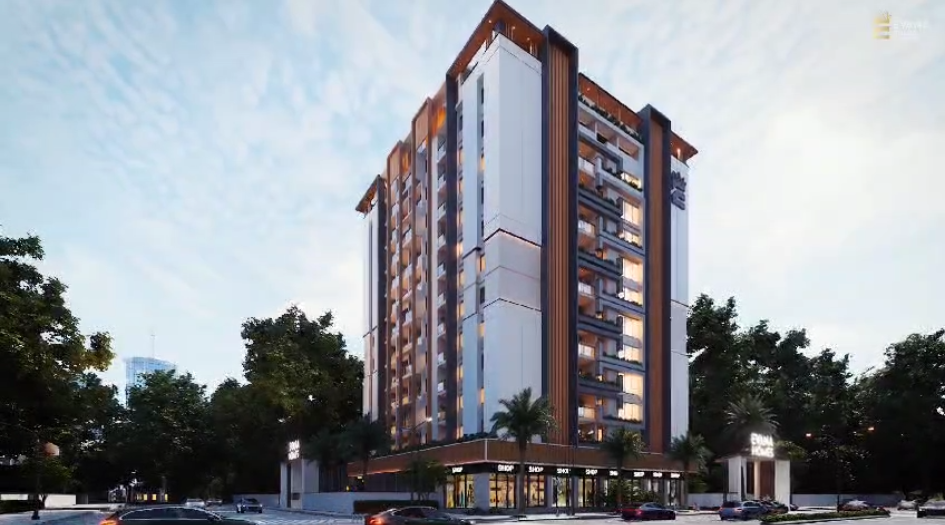
Dhanlaxmi Evana Homes Manjari is a Project by Dhanlaxmi Associates situated in the most premium location of Pune, Manjari, offers 2 & 3 BHK Flats with the availability of Jodi Apartments. Also get Floor Plan, Price Sheet, RERA ID, Reviews, Possession Timeline, Construction Status, Location Advantages, Address, Amenities & Specifications. Dhanlaxmi Associates Dhanlaxmi Evana Homes Pune is an Exclusive Tower of G+12 Storeys. Dhanlaxmi Evana Homes Pune Maha RERA P52100078938 with Carpet of 2 BHK 710 sqft to 3 BHK 1014 sqft, with Starting Price 69 lakh. Dhanlaxmi Associates Pune Property Features Amenities like jogging track, water body, waiting lounge, pantry area, sunset point, Zumba club, sit-out spaces, Ganesh temple, and an acupressure skywalk area, ensuring a blend of wellness and leisure Dhanlaxmi Evana Homes Pune Has Excellent Connectivity 2 km from SP Infocity and the upcoming metro station, with key hubs like Pune Airport and Pune Railway Station within 25 minutes. Major destinations such as Hadapsar Gadital 7 mins, Magarpatta City 15 mins, Kharadi 20 mins, Koregaon Park 22 mins, and Viman Nagar 25 mins.
Manjari is well-connected to Hadapsar, Magarpatta City, Kharadi, Mundhwa, Loni Kalbhor
Dhanlaxmi Associates has many ongoing, upcoming & completed Projects Dhanlaxmi Evana Homes-Manjari, Dhanlaxmi Evana Homes-Manjari
Dhanlaxmi Evana Homes Overview

Project Name
Dhanlaxmi Evana Homes
Location
manjari, Pune
Developer Name
Dhanlaxmi Associates
TOTAL TOWERS
1
FLOORS
G+12 Storey
APARTMENTS
2 BHK, 3 BHK
AREA
710-1014 Sqft
POSSESSION
Under Construction
RESEDENTIAL
PropertyDhanlaxmi Evana Homes Property Specification
| 25+ Luxurious Amenities |
| Near Pune International Airport |
| Near Pune Station |
| Pune Solapur Highway Touch |
Configuration & Price Of Dhanlaxmi Evana Homes
| Type | Carpet Area (sq ft) | Price |
|---|---|---|
| 2 BHK | 710 Sqft | 69 L* |
| 2 BHK | 752 Sqft | 74 L* |
| 2 BHK | 1014 Sqft | 99 L* |
| 3 BHK | 901 Sqft | 88 L* |
Dhanlaxmi Evana Homes Floor Plan
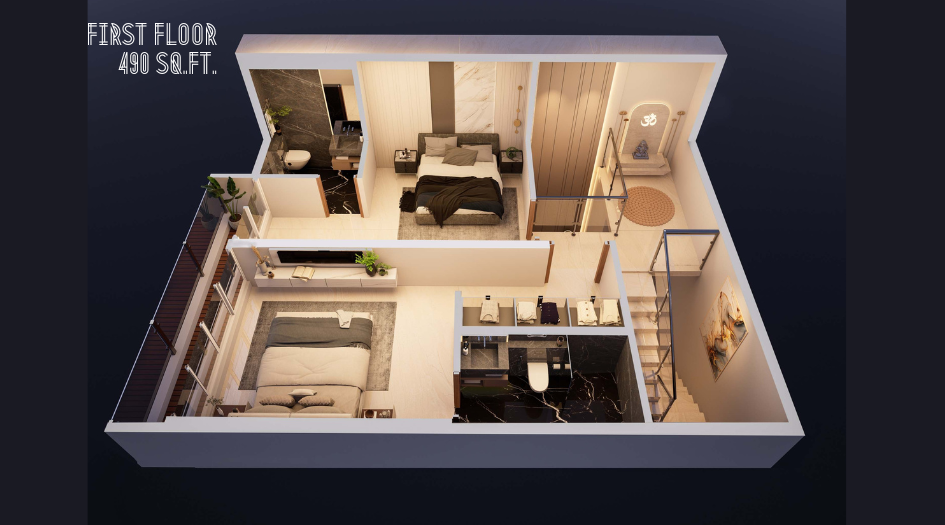
Evana-Homes-First-Floor-Plan-490-Sqft
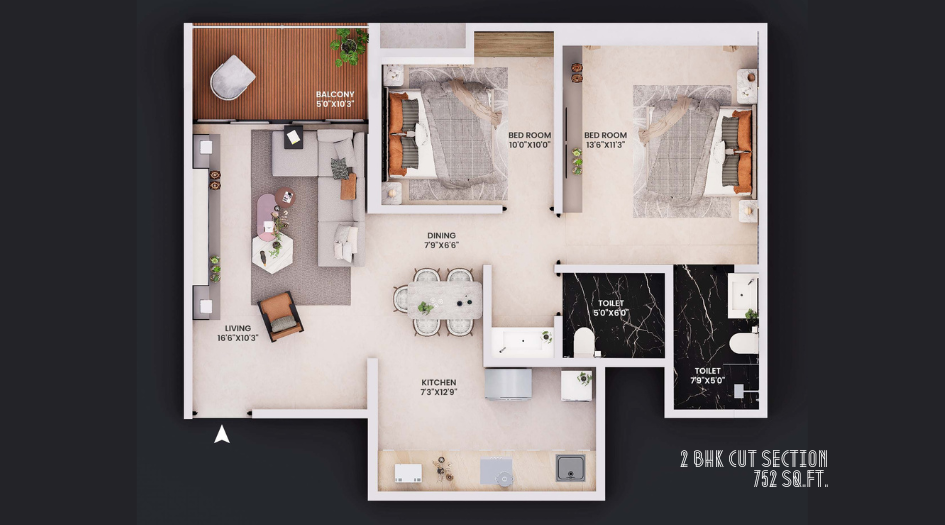
Evana-Homes-Floor-Plan-2-BHK-752-Sqft
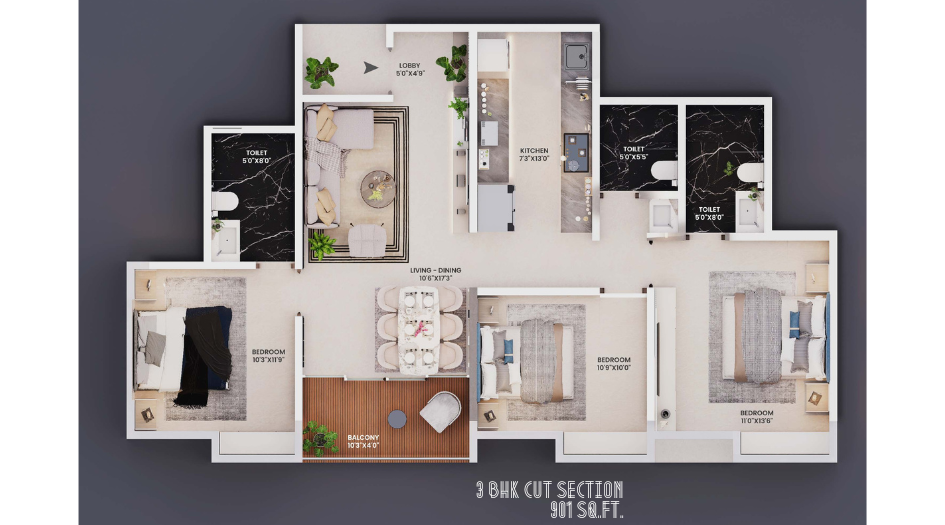
Evana-Homes-Floor-Plan-3-BHK-981-Sqft
Dhanlaxmi Evana Homes Gallery
Elevation Images
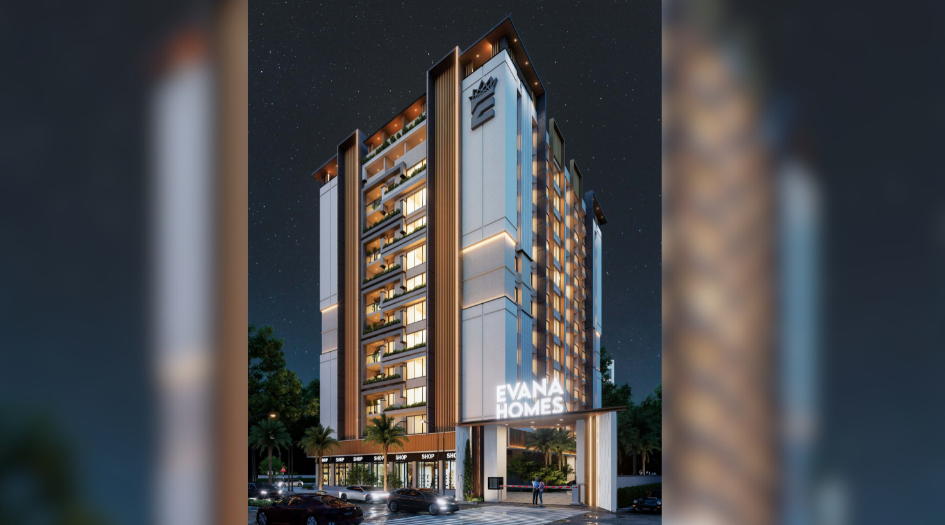
Evana-Homes-Elevation
-18082025190619.png)
Evana-Homes-Elevation
-18082025190631.png)
Evana-Homes-Elevation
-18082025190641.png)
Evana-Homes-Elevation
-18082025190652.png)
Evana-Homes-Elevation
Sample Flat Photos
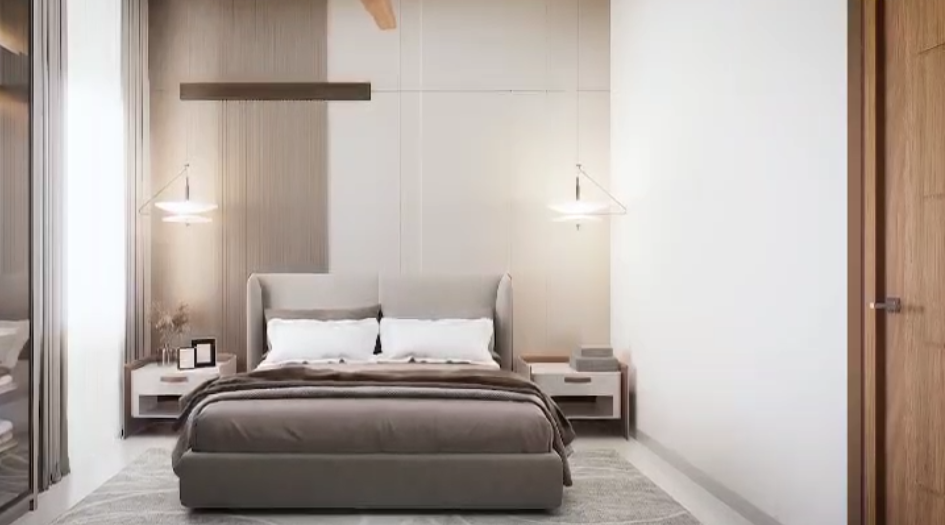
Evana-Homes-Internal-Bedroom
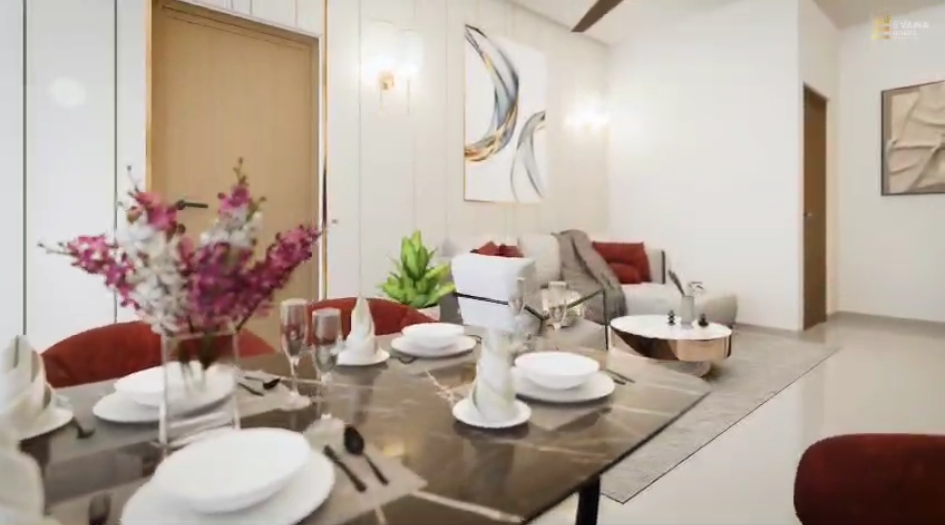
Evana-Homes-Internal-Dinning
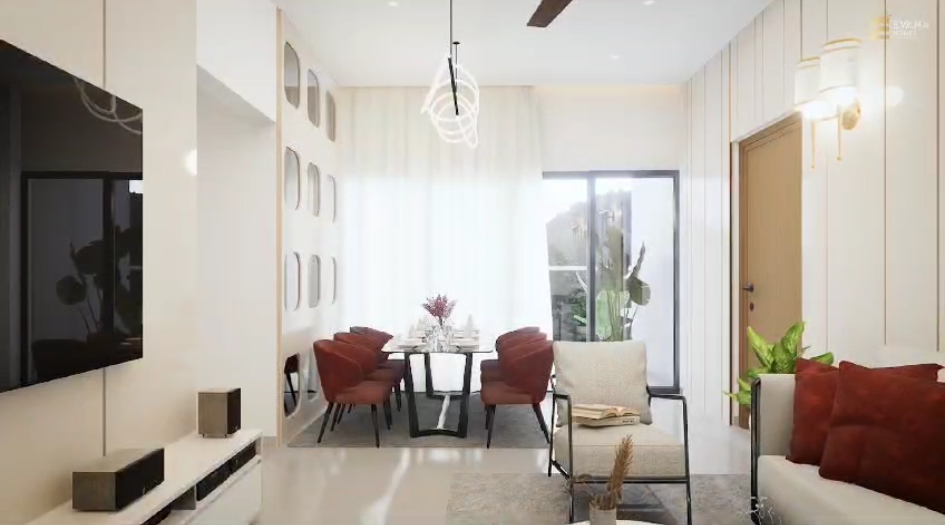
Evana-Homes-Internal-Dinning-Area

Evana-Homes-Internal-Kitchen
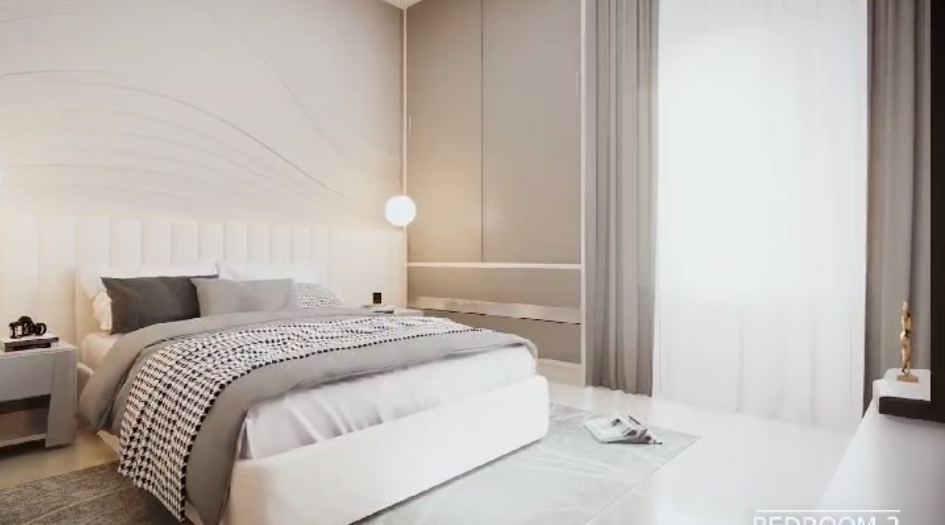
Evana-Homes-Internal-Master-Bedroom
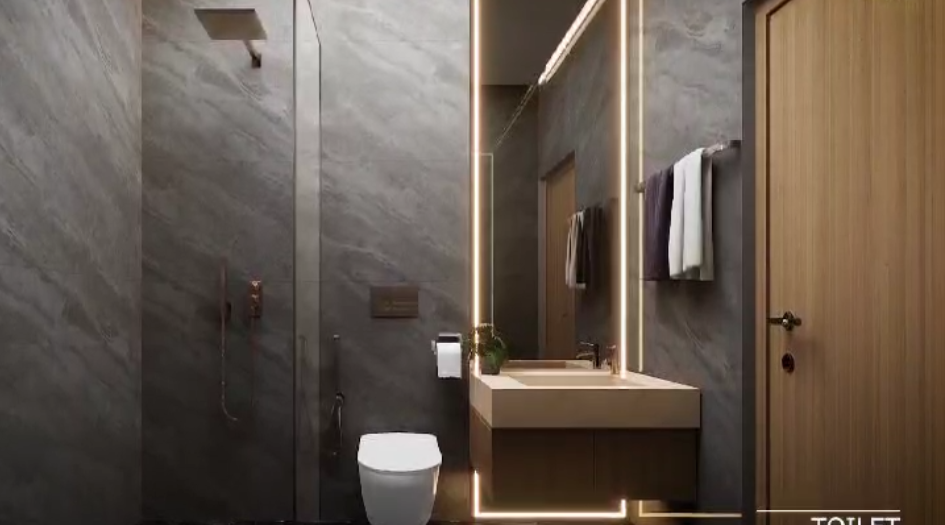
Evana-Homes-Internal-Bathroom
External Amenities
- Jogging Track
- Water Body
- Waiting Lounge
- Pantry Area
- Sunset Point
- Zumba Club
- Sit Out
- Ganesh Temple
- Acupressure Skywalk Area
Internal Features
STRUCTURE
- RCC framed structure
- Internal 4" & External 6" thick ACC block work
- Sand face plaster on external walls
- Sponge plaster with a smooth coating of supermax on internal walls
DOORS & WINDOWS
- Fully veneer laminated premium main door and frame with digital lock and video door phone
- Premium waterproof flush door with Mortise locks for toilets
- Premium laminated doors with Mortise locks for bedrooms
- Premium powder-coated aluminium sliding windows with mosquito net and safety grills
FLOORING
- Vitrified tile (600mm x 1200mm) flooring in all rooms
- Wooden finish anti-skid ceramic tiles in the balcony
- Natural stone granite or vitrified tiles in the staircase and lobbies (subject to variation)
- Decorative paving block trimix for driveway and walkway
TOILETS
- Granite door frames
- Glass louvers with exhaust fan provision
- Vitrified tile dado (600mm x 1200mm) up to lintel level
- Anti-skid vitrified tile flooring (600mm x 600mm)
- Washbasin with counter
- Jaguar or equivalent CP and sanitary fittings
- Wall-hung commodes
ECO-FRIENDLY FEATURES
- STP (Sewage Treatment Plant)
- Rainwater harvesting
- Common lighting with optional solar provision
KITCHEN
- Parallel black granite kitchen platform with SS sink
- Designer tile dado up to 2’6” above the kitchen platform
- Anti-skid ceramic flooring in dry balcony
- Jaguar or equivalent CP fitting in kitchen
- Provision for water purifier, exhaust fan/chimney
- Provision for dishwasher and washing machine in dry balcony
ELECTRICAL
- Concealed Polycab or equivalent wiring throughout the flat
- Premium modular switches
- AC point and ducting in all bedrooms and living room
- Space for mounting outdoor AC unit
- DG power backup for common areas
- Provision for inverter backup in flats
- Provision for DTH and internet
- Power backup for common areas
PAINT
- Internal gypsum finish with tractor emulsion paint
- External premium-grade damp-proof paint
ENTRANCE
- Decorative entrance gate
- Security cabin with monitoring system
- Grand 4-star lobby
- Intercom connection
- CCTV system
- Boom barrier gate
- 2 automatic stretcher lifts


Dhanlaxmi Associates
Dhanlaxmi Associates
Enquire Now
Dhanlaxmi Evana Homes Construction Status
Dhanlaxmi Evana Homes Location
Dhanlaxmi Evana Homes Sales Gallery / Office Address & Experience Center
FXV9+RW6, Shewalewadi, Maharashtra 412307
Dhanlaxmi Evana Homes MahaRera
P52100078938
The website project is registered under maharera.maharashtra.gov.in
Frequently Asked Question
Dhanlaxmi Evana Homes is located at Shewalewadi, on Shewalwadi Road, Hadapsar Annexe, Pune. The project offers 2 BHK, 2 BHK Duplex, and 3 BHK apartments with carpet areas ranging from 710 to 1014 sq.ft.
The MahaRERA number of Dhanlaxmi Evana Homes is P52100078938. The starting price for the homes is ₹69 Lakhs*.
The project offers excellent connectivity — it is just 2 km from SP Infocity and the upcoming metro station, and is 7–27 minutes from key areas like Hadapsar Gadital, Magarpatta City, Kharadi, Koregaon Park, Pune Airport, and Pune Railway Station.
The information provided on this website is intended exclusively for informational purposes and should not be construed as an offer of services. This site is managed by a RERA authorized real estate agent namely Digipace Consulting (OPC) Private Limited (Registered Agent bearing RERA No: A51700026634).
This website is a digital promotional showcase managed by
Digipace Consulting (OPC) Private Limited,
an independent, MahaRERA-registered real estate agent bearing
MahaRERA Real Estate Agent Registration No. A51700026634.
The project showcased herein, Dhanlaxmi Evana Homes, is a registered real estate project developed by Dhanlaxmi Associates, bearing MahaRERA Project Registration Number: P52100078938. All project-related particulars, including specifications, configurations, dynamic floor plans, and layout designs, are provided for consumer awareness and initial guidancee.
The text, representations, layout diagrams, and computer-generated mockups or images used on this portal are artist impressions and are indicative only. The final terms, pricing structure, dynamic stock availability, and specific project timelines are subject to change as per the promoter/developer’s updates or market modifications. In strict alignment with the Real Estate (Regulation and Development) Act, 2016 (RERA), all buyers are encouraged to independently verify all verified files, sanctioned building plans, and project progress statuses on the official MahaRERA website at https://maharera.maharashtra.gov.in under the registered project number before making any booking or financial commitment.
Digipace Consulting (OPC) Private Limited functions purely as an authorized sourcing/facilitating partner and shall not be held liable for any unilateral alterations made by the developer to the underlying layout or project construct.
-14082026061454.png)